01 / Prime Homes Český Brod
90 homes.One place.Your story.
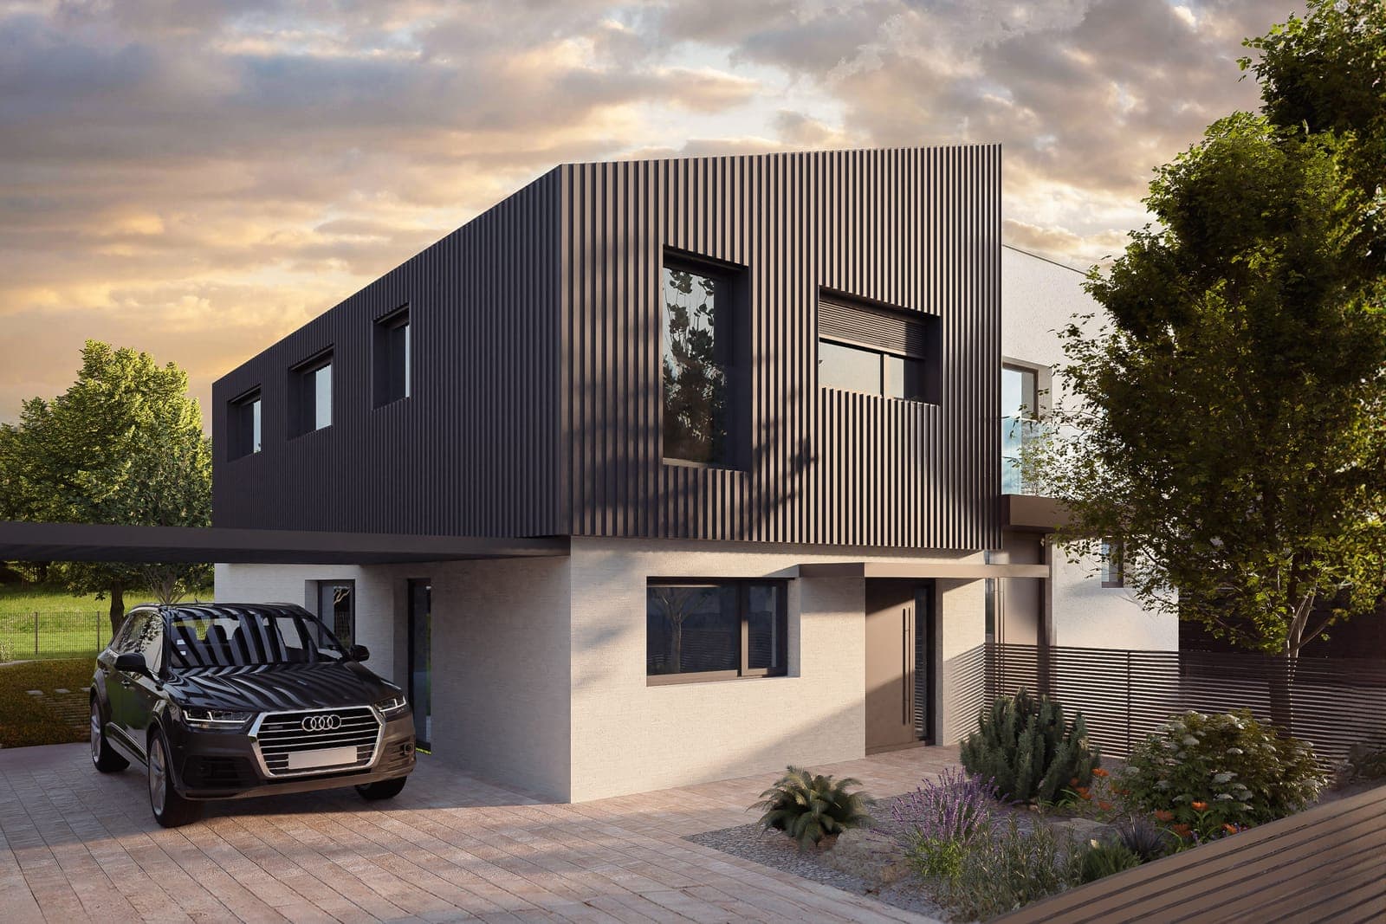
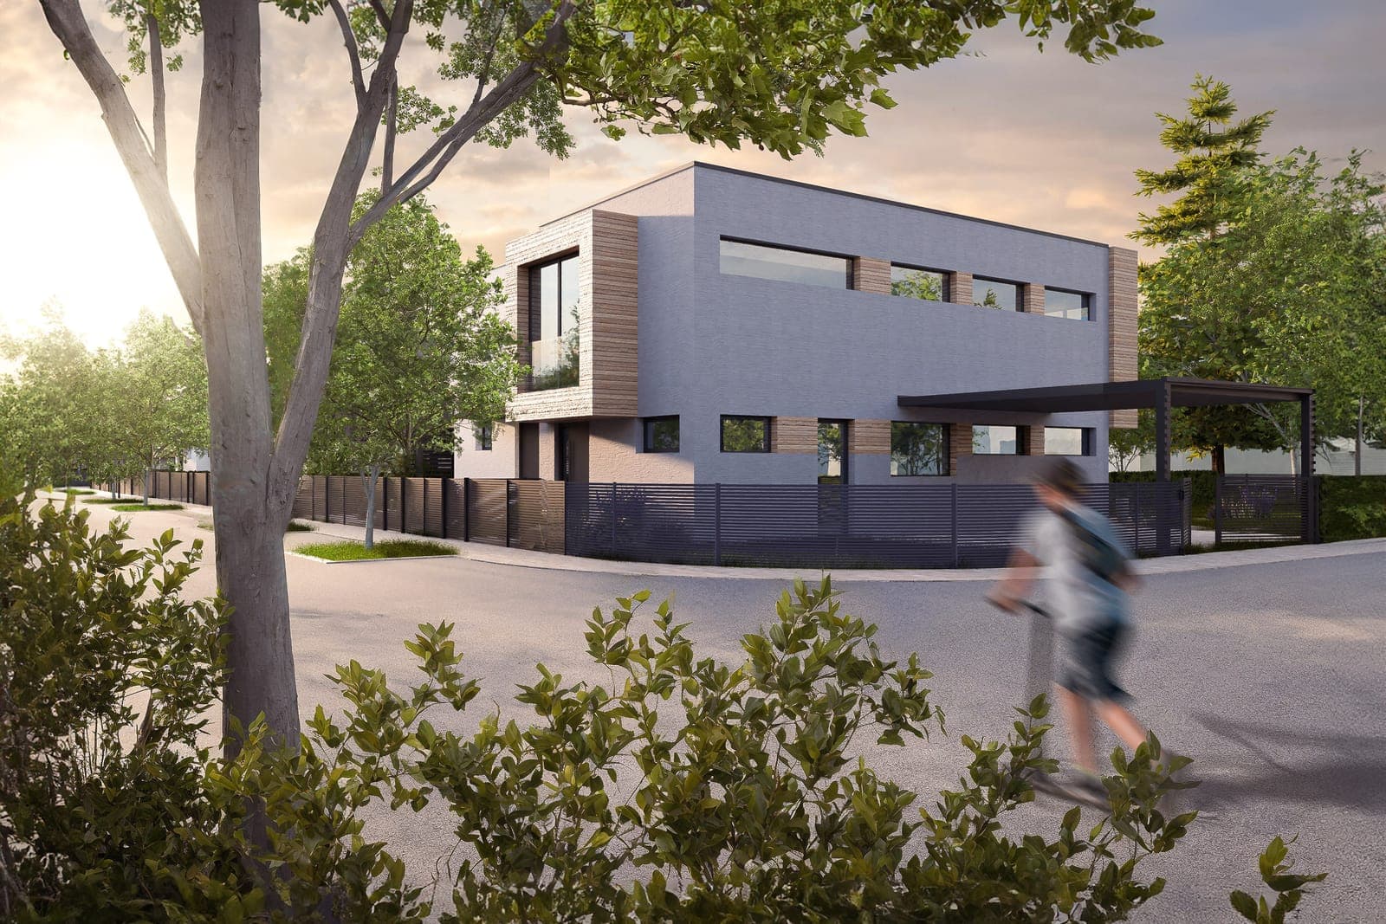
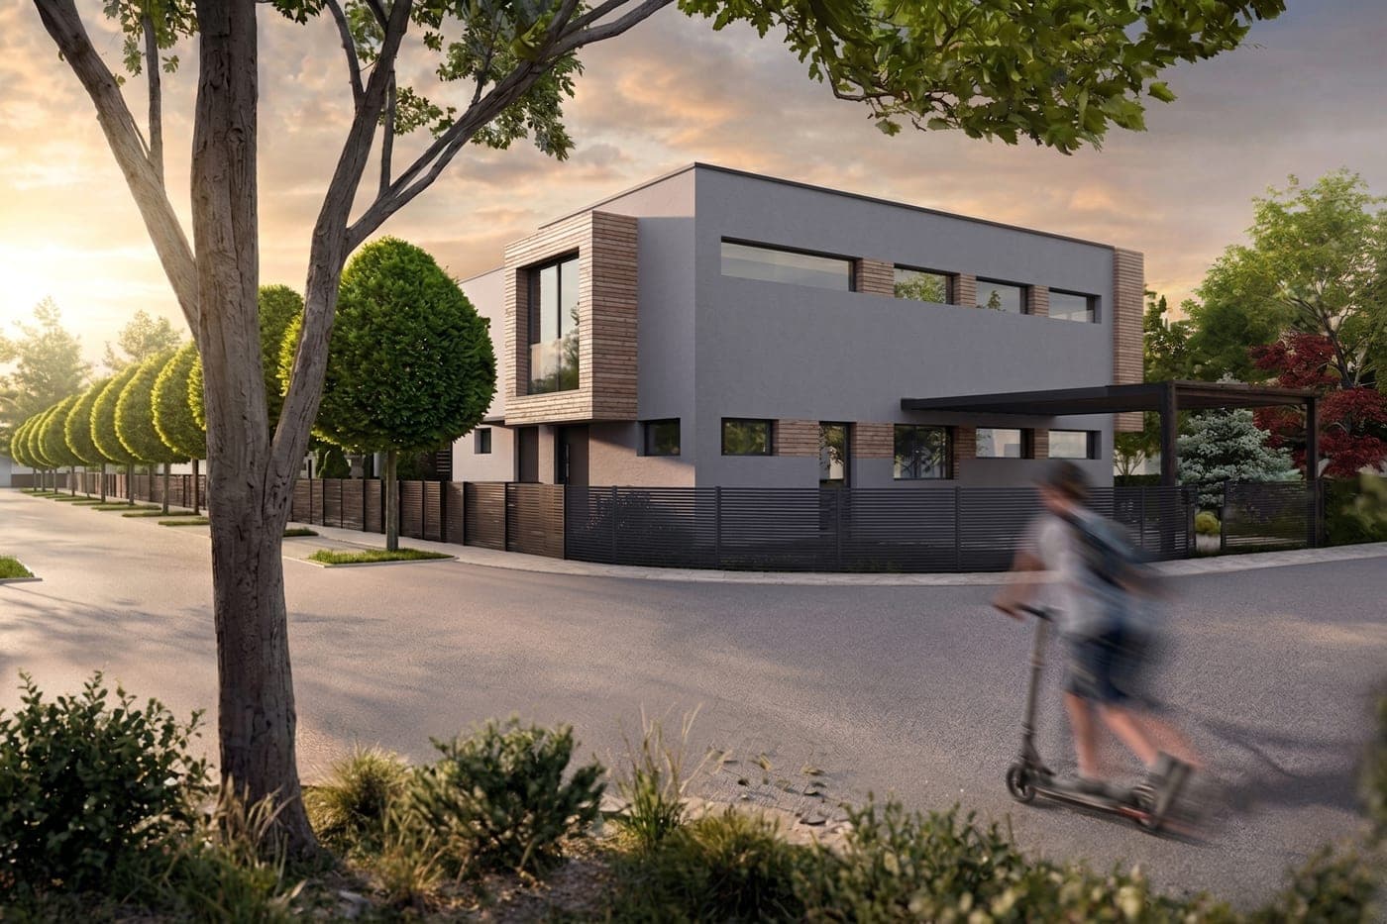
Family homes with private gardens, 20 minutes from Prague. Heat pump, triple glazing, and heat-recovery ventilation — included with every home.
- Family homes
- 90Family homes
- Min from Prague
- 20Min from Prague
- Energy class
- A/BEnergy class
Scroll
90 Family homesČeský Brod20 min to PraguePhase I 2027Heat pumpUnderfloor heatingTriple glazing Uw≤0.9Energy class A/BGarden min 175 m²2 parking spaces
02 / Location
Český Brod —
30 km from Prague
A peaceful residential location with a direct train to Prague Masarykovo station - straight into the city centre, next to the new Masaryčka quarter and metro line B. By car via the D11, and from 2028 also via the new four-lane I/12 road bypassing the villages. Forests, nature, and all civic amenities within walking distance.
- Family homes
- 0Family homesSO 0101 – SO 0190
- m² plot min.
- 0m² plot min.
- Minutes from Prague
- 0Minutes from Prague
- Parking spaces
- 0Parking spacesat every home
Transport
In town
Education
Sport & leisure
03 / About the project
A new
generation of living
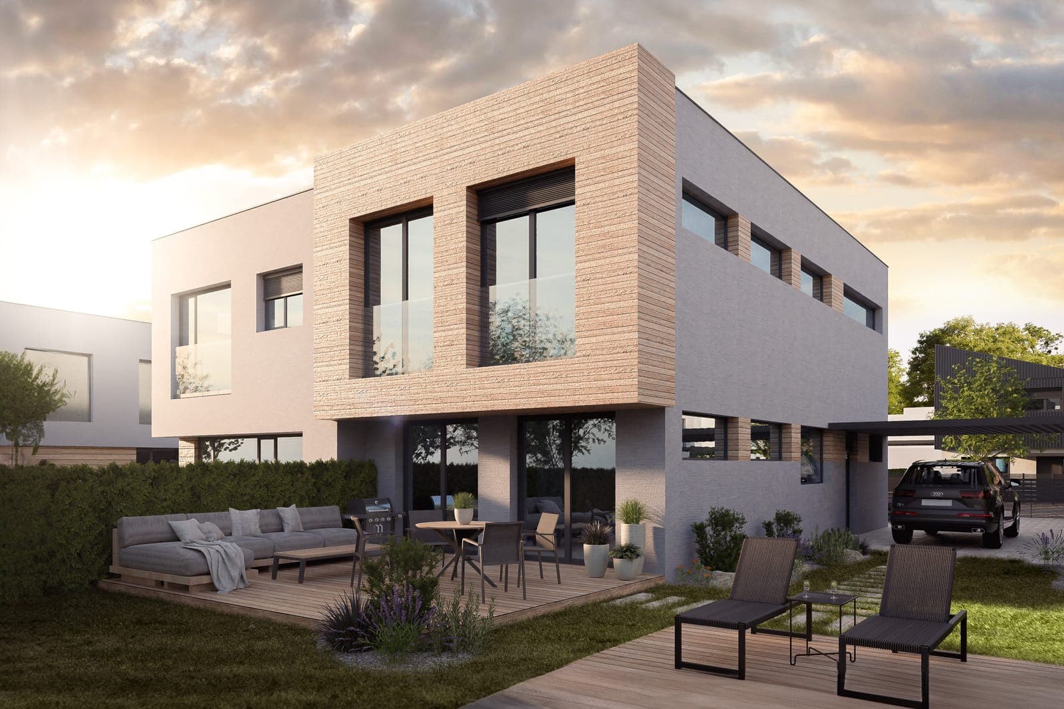
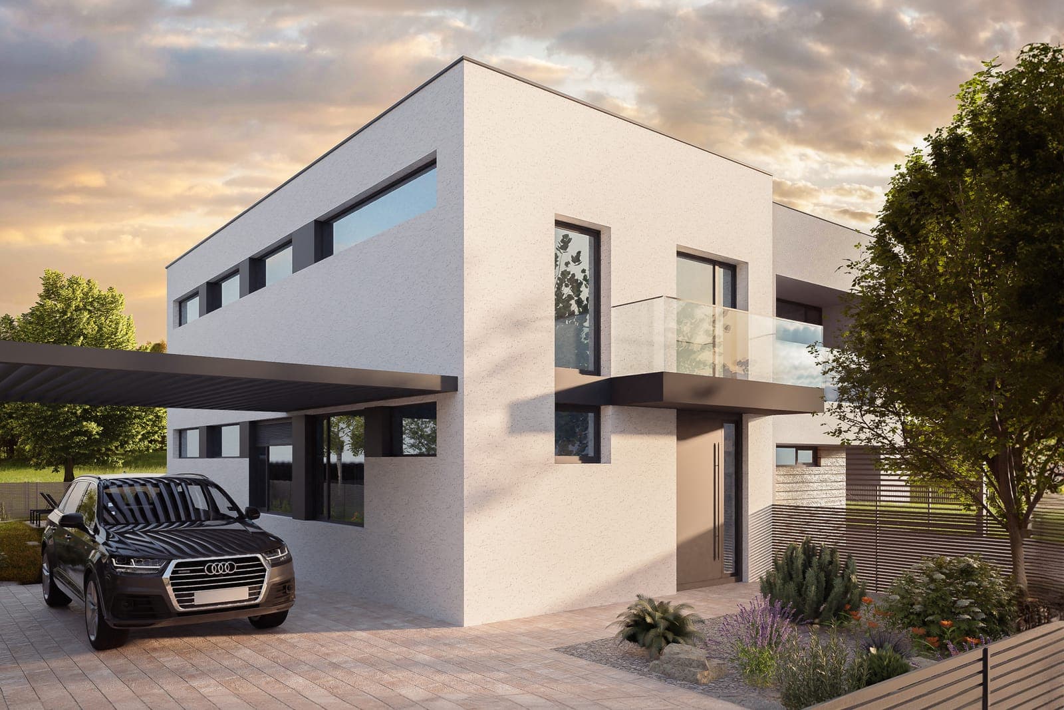
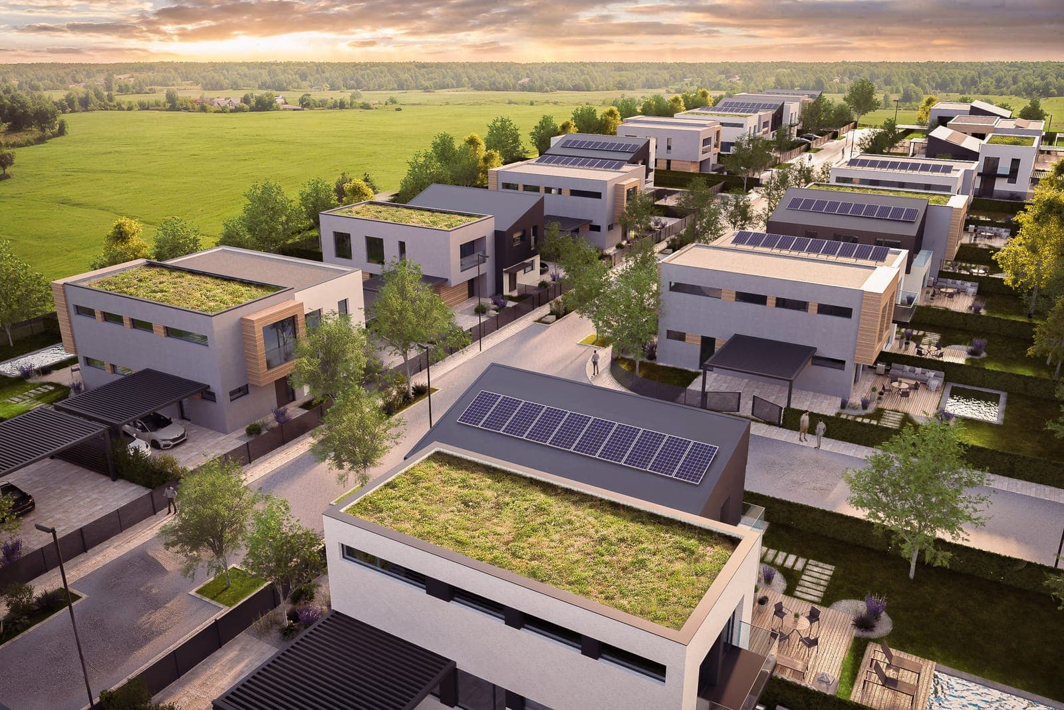
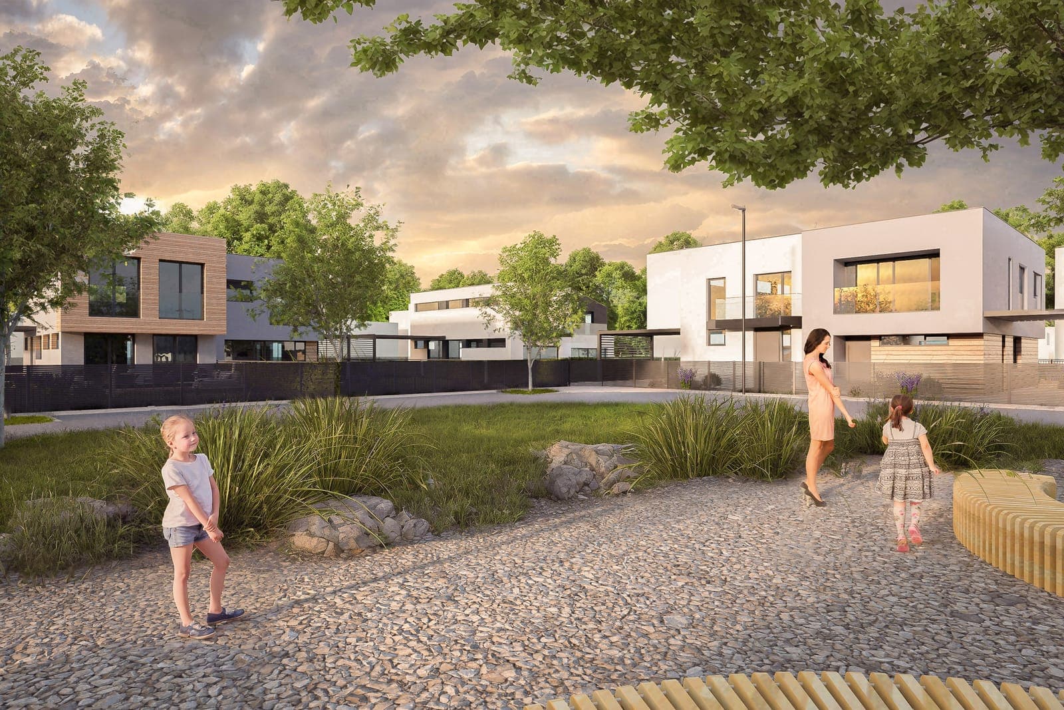
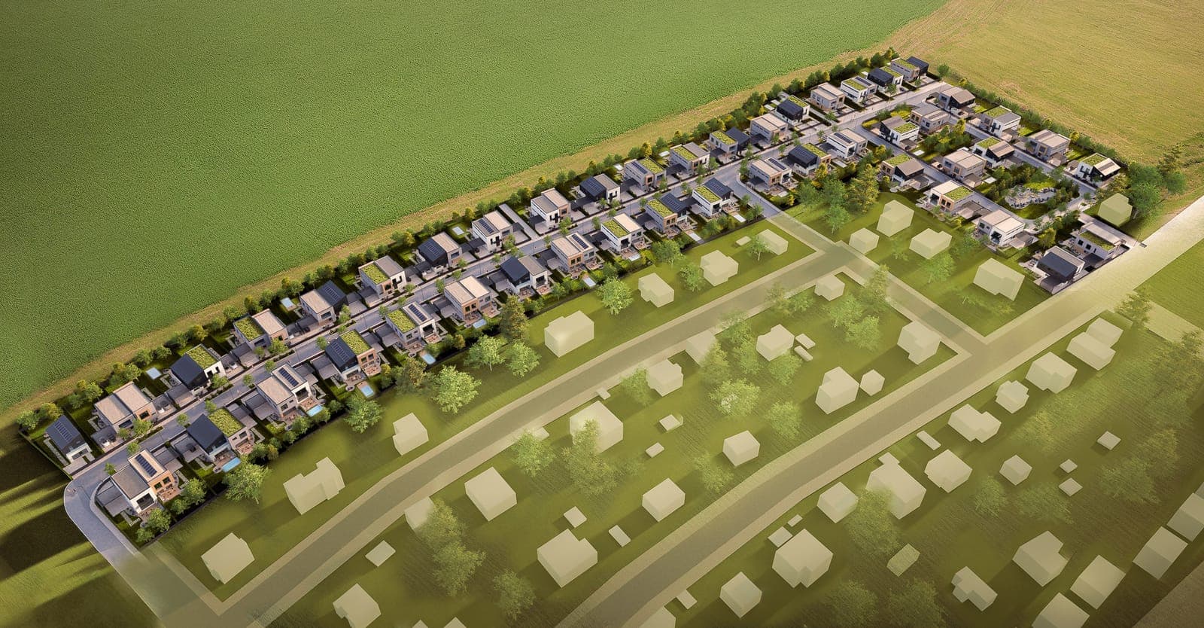
Prime Homes Český Brod offers 90 family homes (45 semi-detached houses) in the peaceful U Studánky location. Every home is designed with a focus on comfort, energy efficiency, and family privacy.
4 architectural types × 2 sizes (128 m² and 148 m²) = 8 house variants. Type A features a distinctive mono-pitch roof, while types B, C and D have a modern flat roof.
- Delivery
- 2027–33Delivery
- Min. plot
- 350 m²Min. plot
- From Prague
- 30 kmFrom Prague
 Project video
Private garden
At least 175 m² of private garden with every home. Full privacy and space for the family.
Close to Prague
Direct trains to Masarykovo station in the city centre, every 10–20 minutes at peak times. The D11 motorway is 10 minutes by car, and from 2028 the new four-lane I/12 road adds a second route to Prague.
Low-energy standard
Heat pump, heat-recovery ventilation, triple glazing Uw≤0.9 and high-quality insulation included with every home. The project's target is energy class A/B.
04 / Project map
Where your home
will stand
An indicative overview of 90 plots in two construction phases. Hover over a house to see the house and plot size — you choose your specific plot in the configurator below.
Hover over a house to see the house and plot size.
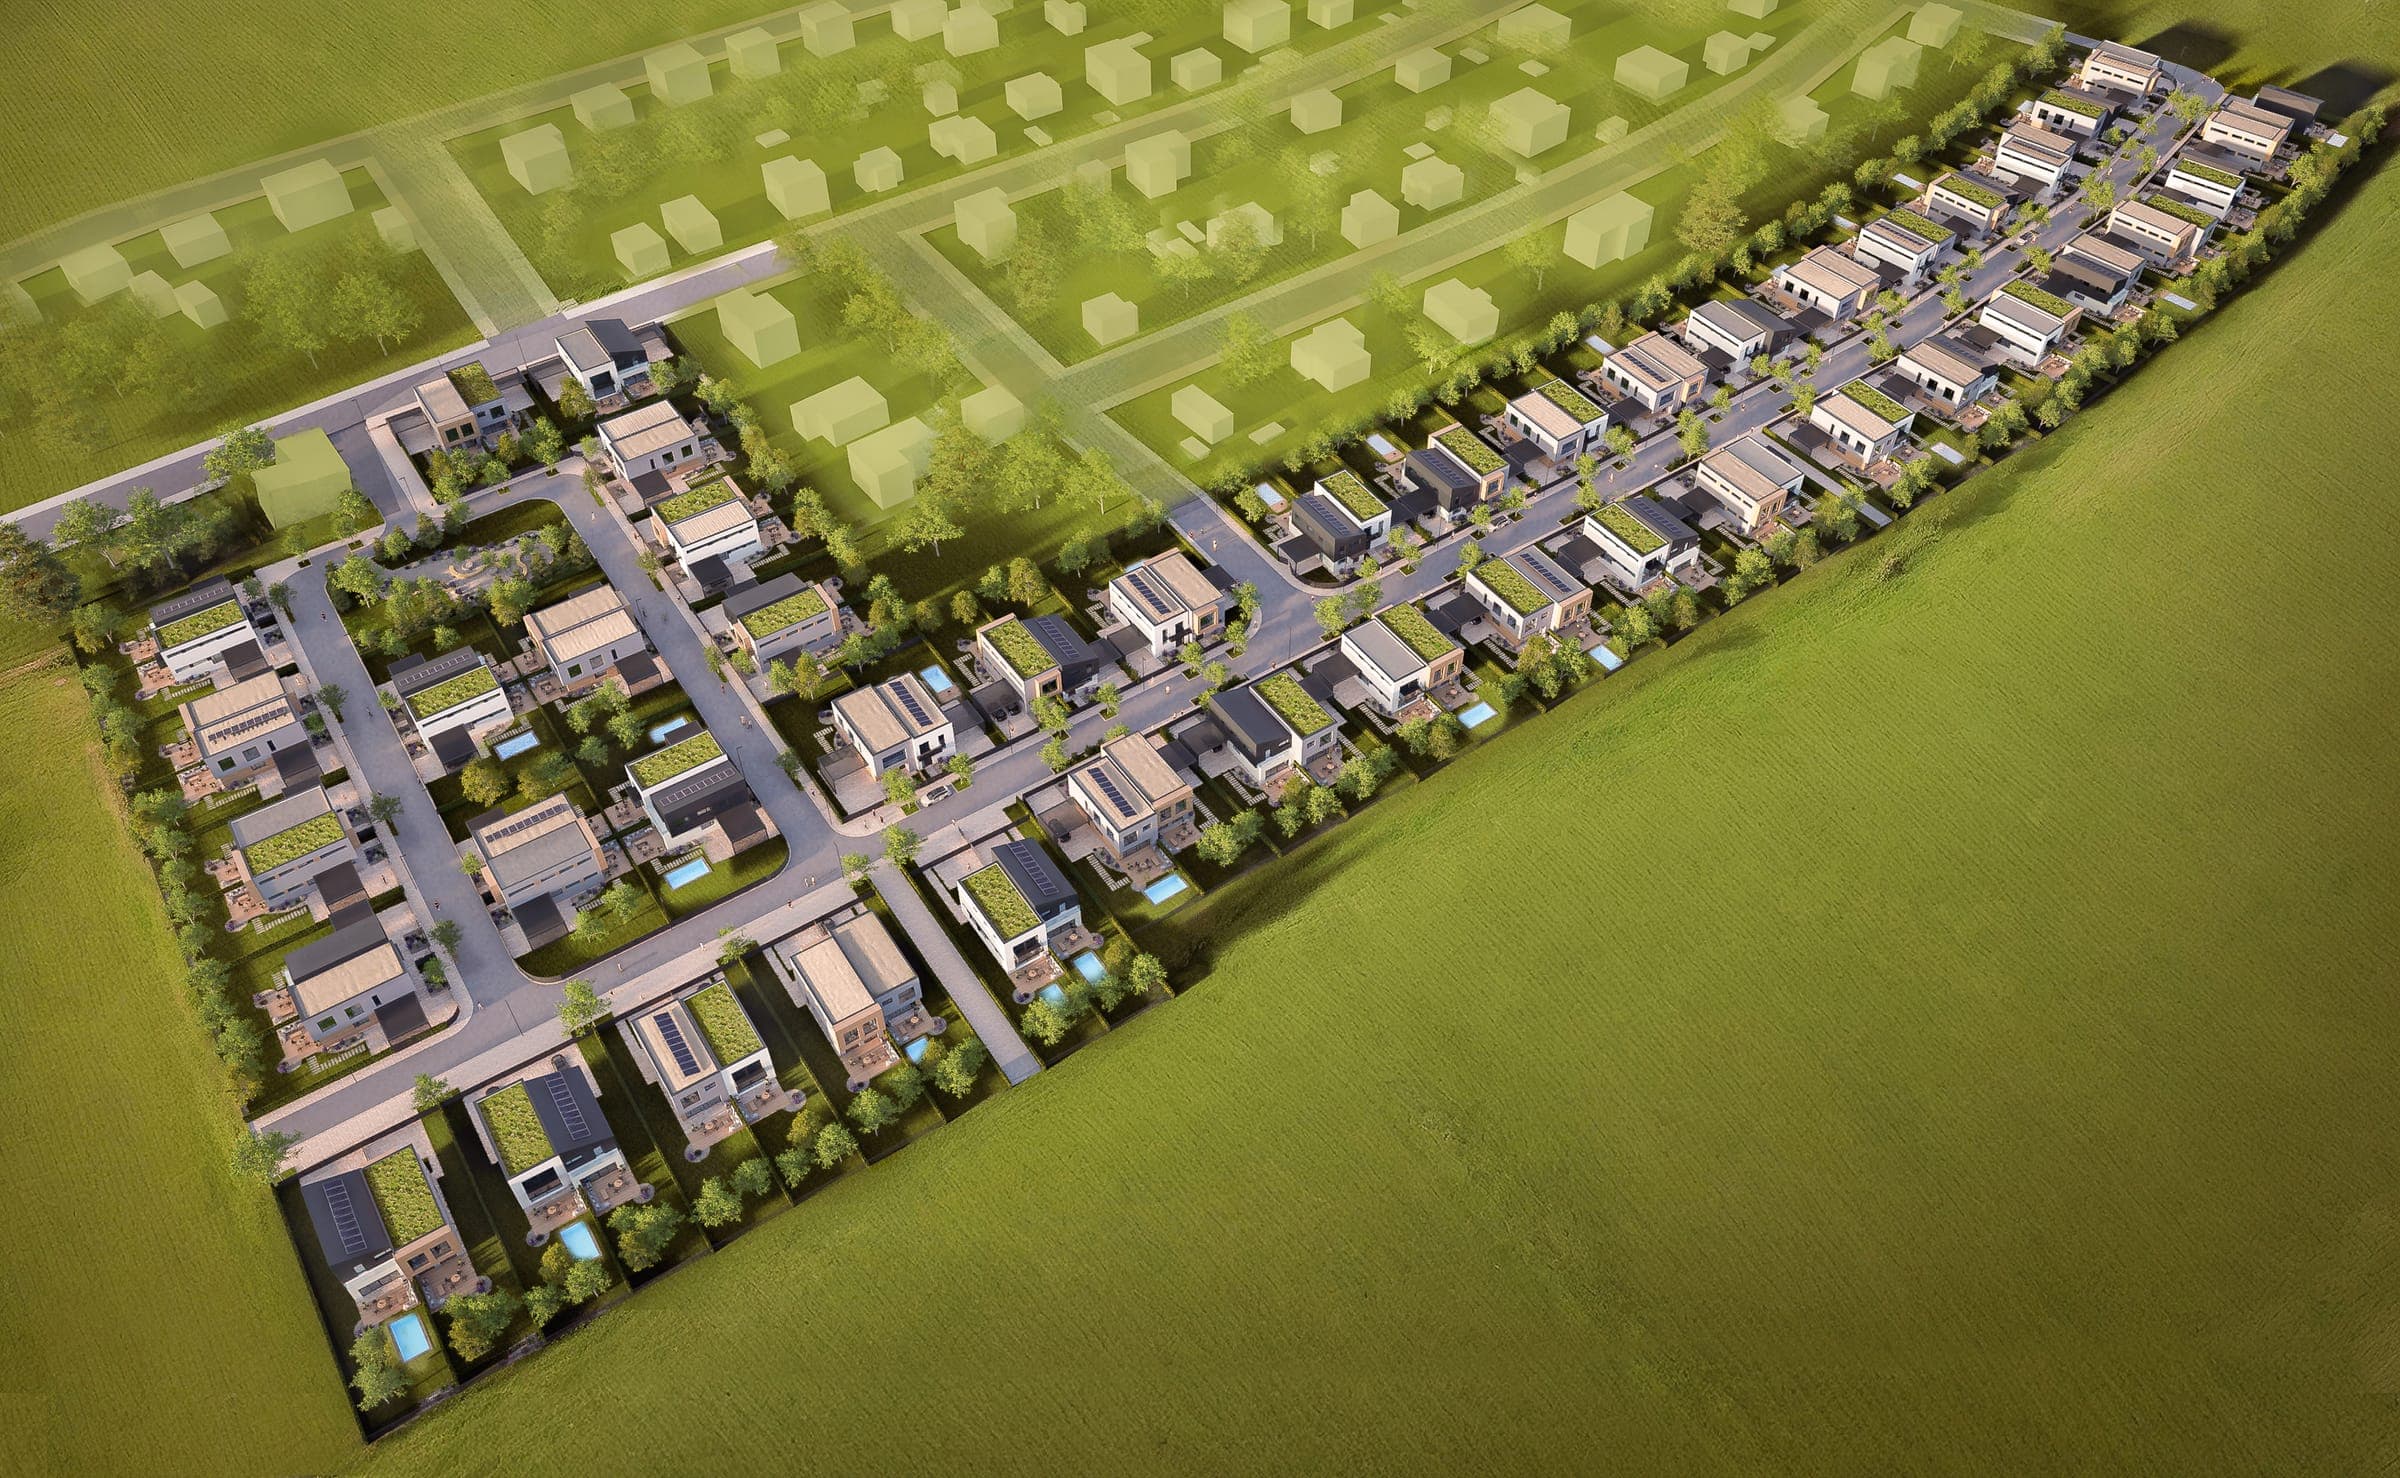
Phase 1 · completion 2029–2031Phase 2 · completion by 2033Sold / Reserved
Plot overview
| Plot | House size | House type | Plot area | Phase | Completion | Status |
|---|---|---|---|---|---|---|
| SO 0127 | 148 m² | D | to be confirmed | 1 | 2029–2031 | Available |
| SO 0128 | 148 m² | C | to be confirmed | 1 | 2029–2031 | Available |
| SO 0129 | 128 m² | B | to be confirmed | 1 | 2029–2031 | Available |
| SO 0130 | 128 m² | A | to be confirmed | 1 | 2029–2031 | Available |
| SO 0131 | 128 m² | D | to be confirmed | 1 | 2029–2031 | Available |
| SO 0132 | 128 m² | B | to be confirmed | 1 | 2029–2031 | Available |
| SO 0133 | 128 m² | C | to be confirmed | 1 | 2029–2031 | Available |
| SO 0134 | 128 m² | D | to be confirmed | 1 | 2029–2031 | Available |
| SO 0135Show home | 128 m² | A | to be confirmed | 1 | 2027 | Available |
| SO 0136Show home | 148 m² | B | to be confirmed | 1 | 2027 | Available |
| SO 0137 | 148 m² | C | to be confirmed | 1 | 2029–2031 | Available |
| SO 0138 | 128 m² | D | to be confirmed | 1 | 2029–2031 | Available |
| SO 0139 | 128 m² | B | to be confirmed | 1 | 2029–2031 | Available |
| SO 0140 | 128 m² | C | to be confirmed | 1 | 2029–2031 | Available |
| SO 0141 | 128 m² | D | to be confirmed | 1 | 2029–2031 | Available |
| SO 0142 | 128 m² | A | to be confirmed | 1 | 2029–2031 | Available |
| SO 0143 | 128 m² | B | to be confirmed | 1 | 2029–2031 | Available |
| SO 0144 | 128 m² | C | to be confirmed | 1 | 2029–2031 | Available |
| SO 0145 | 128 m² | D | to be confirmed | 1 | 2029–2031 | Available |
| SO 0146 | 128 m² | A | to be confirmed | 1 | 2029–2031 | Available |
| SO 0147 | 128 m² | A | to be confirmed | 1 | 2029–2031 | Available |
| SO 0148 | 128 m² | D | to be confirmed | 1 | 2029–2031 | Available |
| SO 0149 | 128 m² | B | to be confirmed | 1 | 2029–2031 | Available |
| SO 0150 | 128 m² | C | to be confirmed | 1 | 2029–2031 | Available |
| SO 0151 | 128 m² | D | to be confirmed | 1 | 2029–2031 | Available |
| SO 0152 | 128 m² | B | to be confirmed | 1 | 2029–2031 | Available |
| SO 0153 | 128 m² | A | to be confirmed | 1 | 2029–2031 | Available |
| SO 0154 | 128 m² | C | to be confirmed | 1 | 2029–2031 | Available |
| SO 0155 | 148 m² | A | to be confirmed | 1 | 2029–2031 | Available |
| SO 0156 | 148 m² | B | to be confirmed | 1 | 2029–2031 | Available |
| SO 0157 | 148 m² | D | to be confirmed | 1 | 2029–2031 | Available |
| SO 0158 | 148 m² | A | to be confirmed | 1 | 2029–2031 | Available |
| SO 0159 | 148 m² | C | to be confirmed | 1 | 2029–2031 | Available |
| SO 0160 | 148 m² | D | to be confirmed | 1 | 2029–2031 | Available |
| SO 0161 | 148 m² | B | to be confirmed | 1 | 2029–2031 | Available |
| SO 0162 | 148 m² | C | to be confirmed | 1 | 2029–2031 | Available |
| SO 0163 | 148 m² | D | to be confirmed | 1 | 2029–2031 | Available |
| SO 0164 | 148 m² | A | to be confirmed | 1 | 2029–2031 | Available |
| Plot | House size | House type | Plot area | Phase | Completion | Status |
|---|---|---|---|---|---|---|
| SO 0101 | 148 m² | D | to be confirmed | 2 | 2033 | Available |
| SO 0102 | 148 m² | B | to be confirmed | 2 | 2033 | Available |
| SO 0103 | 148 m² | A | to be confirmed | 2 | 2033 | Available |
| SO 0104 | 148 m² | C | to be confirmed | 2 | 2033 | Available |
| SO 0105 | 148 m² | B | to be confirmed | 2 | 2033 | Available |
| SO 0106 | 148 m² | D | to be confirmed | 2 | 2033 | Available |
| SO 0107 | 148 m² | A | to be confirmed | 2 | 2033 | Available |
| SO 0108 | 148 m² | B | to be confirmed | 2 | 2033 | Available |
| SO 0109 | 148 m² | C | to be confirmed | 2 | 2033 | Available |
| SO 0110 | 148 m² | D | to be confirmed | 2 | 2033 | Available |
| SO 0111 | 148 m² | B | to be confirmed | 2 | 2033 | Available |
| SO 0112 | 148 m² | C | to be confirmed | 2 | 2033 | Available |
| SO 0113 | 148 m² | A | to be confirmed | 2 | 2033 | Available |
| SO 0114 | 148 m² | D | to be confirmed | 2 | 2033 | Available |
| SO 0115 | 148 m² | B | to be confirmed | 2 | 2033 | Available |
| SO 0116 | 148 m² | C | to be confirmed | 2 | 2033 | Available |
| SO 0117 | 148 m² | D | to be confirmed | 2 | 2033 | Available |
| SO 0118 | 148 m² | C | to be confirmed | 2 | 2033 | Available |
| SO 0119 | 148 m² | B | to be confirmed | 2 | 2033 | Available |
| SO 0120 | 148 m² | A | to be confirmed | 2 | 2033 | Available |
| SO 0121 | 148 m² | A | to be confirmed | 2 | 2033 | Available |
| SO 0122 | 148 m² | D | to be confirmed | 2 | 2033 | Available |
| SO 0123 | 148 m² | B | to be confirmed | 2 | 2033 | Available |
| SO 0124 | 148 m² | D | to be confirmed | 2 | 2033 | Available |
| SO 0125 | 148 m² | A | to be confirmed | 2 | 2033 | Available |
| SO 0126 | 148 m² | B | to be confirmed | 2 | 2033 | Available |
| SO 0165 | 148 m² | C | to be confirmed | 2 | 2033 | Available |
| SO 0166 | 148 m² | B | to be confirmed | 2 | 2033 | Available |
| SO 0167 | 148 m² | A | to be confirmed | 2 | 2033 | Available |
| SO 0168 | 148 m² | C | to be confirmed | 2 | 2033 | Available |
| SO 0169 | 148 m² | D | to be confirmed | 2 | 2033 | Available |
| SO 0170 | 148 m² | B | to be confirmed | 2 | 2033 | Available |
| SO 0171 | 148 m² | C | to be confirmed | 2 | 2033 | Available |
| SO 0172 | 148 m² | B | to be confirmed | 2 | 2033 | Available |
| SO 0173 | 148 m² | D | to be confirmed | 2 | 2033 | Available |
| SO 0174 | 148 m² | A | to be confirmed | 2 | 2033 | Available |
| SO 0175 | 148 m² | B | to be confirmed | 2 | 2033 | Available |
| SO 0176 | 148 m² | D | to be confirmed | 2 | 2033 | Available |
| SO 0177 | 148 m² | C | to be confirmed | 2 | 2033 | Available |
| SO 0178 | 148 m² | D | to be confirmed | 2 | 2033 | Available |
| SO 0179 | 148 m² | C | to be confirmed | 2 | 2033 | Available |
| SO 0180 | 148 m² | A | to be confirmed | 2 | 2033 | Available |
| SO 0181 | 148 m² | D | to be confirmed | 2 | 2033 | Available |
| SO 0182 | 148 m² | B | to be confirmed | 2 | 2033 | Available |
| SO 0183 | 148 m² | A | to be confirmed | 2 | 2033 | Available |
| SO 0184 | 148 m² | C | to be confirmed | 2 | 2033 | Available |
| SO 0185 | 148 m² | B | to be confirmed | 2 | 2033 | Available |
| SO 0186 | 148 m² | C | to be confirmed | 2 | 2033 | Available |
| SO 0187 | 148 m² | D | to be confirmed | 2 | 2033 | Available |
| SO 0188 | 148 m² | A | to be confirmed | 2 | 2033 | Available |
| SO 0189 | 148 m² | C | to be confirmed | 2 | 2033 | Available |
| SO 0190 | 148 m² | B | to be confirmed | 2 | 2033 | Available |
Plot sizes and dates are indicative and will be confirmed.
05 / House types
8 house
variants
Choose the size, style, plot and upgrades — step by step.
ExteriorSummary of your inquiry
- Home
- Type A · 128 m²
- Interior finish
- Light
- Bathroom
- Light tiles
- Plot
- Not selected yet — we'll choose together
- Upgrades
- None selected
- Base price of the home
- CZK 14,700,000
- Upgrades
- CZK 0
- Total from
- CZK 14,700,000
Indicative total excluding the premium for a specific plot. We'll confirm the exact price at your consultation.
06 / What's included
Premium features
as standard
An overview of what's included in the home's price, what can be added as an upgrade, and what's not part of the delivery.
Standard — included
- Air-to-water heat pump
- Triple glazing Uw≤0.9 W/m²K
- Underfloor heating throughout the home
07 / Construction progress
From foundations to handover
Phase I: 38 homes · Phase II: 52 homes · completion by 2033
- 2021–2026
Preparation, land, design
Land acquisition, urban planning study, architectural design and project documentation.
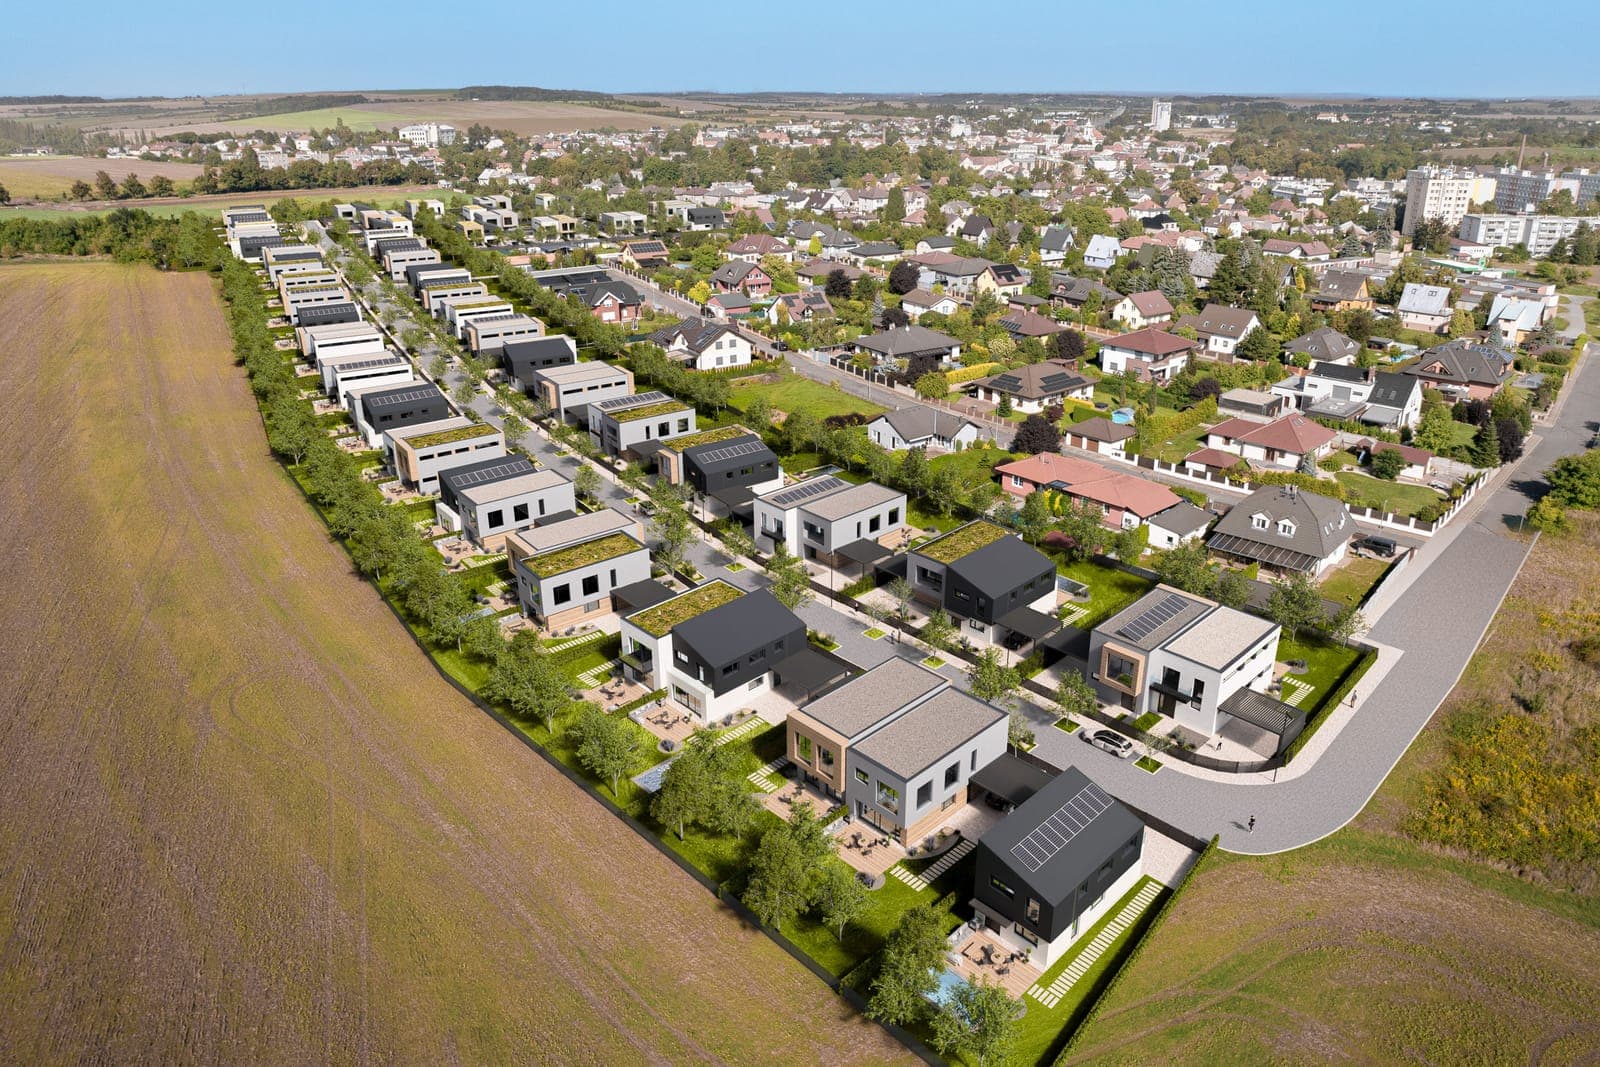
- 2026
Permits and agreements
The cooperation agreement with the city, utility approvals and building permit application are complete.
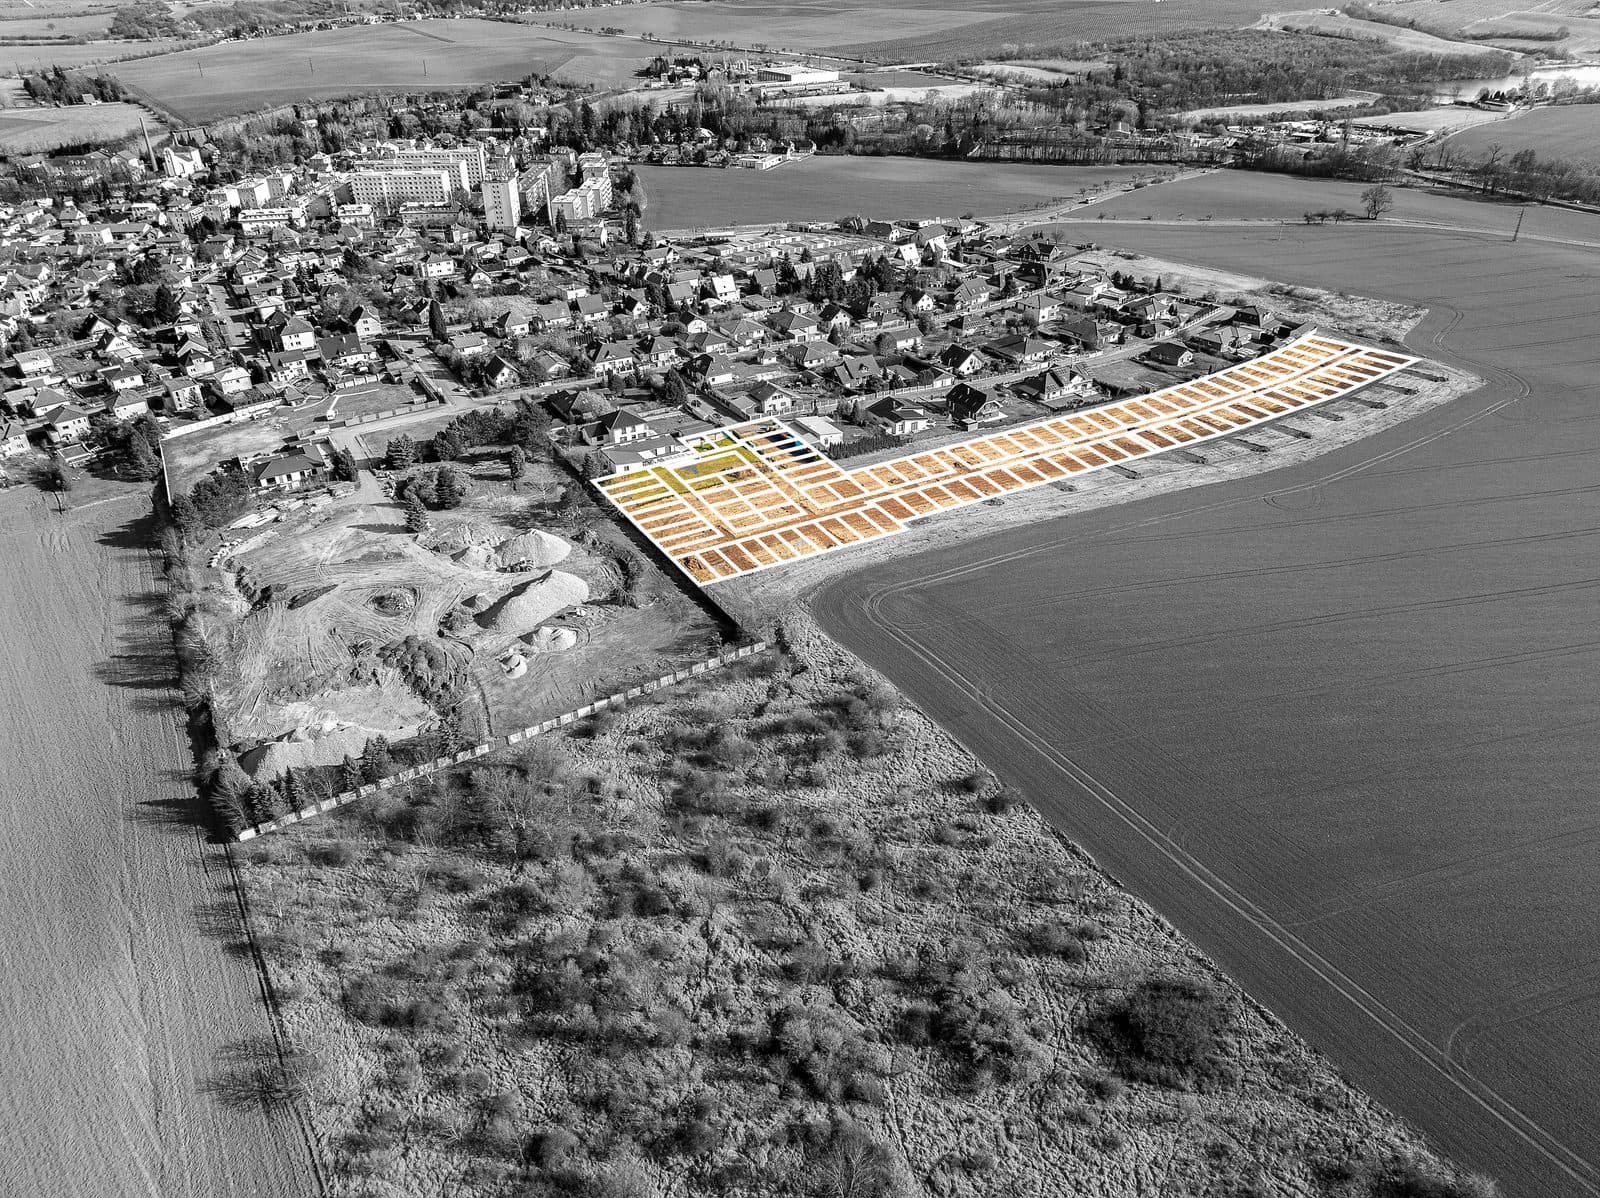
- 2027
Infrastructure and sales launch
Start of Phase I roads and utilities, sales launch for the first 38 homes.
- 2028
Phase I home construction
Start of home construction on the upper plots (Phase I, 38 homes).
- 2029–2031
Key handover — Phase I
Completion and handover of the first 38 homes. Phase II (52 homes) continues through 2033.
08 / Gallery
Take a closer
look
Exteriors, interiors, floor plans and an aerial view — all in one place.
09 / Contact
Free
consultation
U Studánky St., Český Brod
info@primehomes.cz+420 XXX XXX XXX
Mon–Fri 9:00–18:00
Visualizations and marketing materials are illustrative. Binding information is set out in the contractual documentation.